
941 PARK AVENUE
NEW YORK
Residential
Year
2025
Design
BuiltINstudio
Category
Residential
Visualisation
INNA 3D
Software used
ABOUT
Bold materiality inside pre-war bones, with zero tolerance for approximation.
Builtin Studio's scheme for this duplex inside a 1927 Schwartz & Gross co-op was the kind of brief that makes a CGI studio pay attention: high-gloss navy lacquer, a five-colour inlaid floor, a watercolour-blue dining room. Bold materiality inside pre-war bones, with zero tolerance for approximation.
We built the entire duplex in 3D — every surface, every antique piece modelled from reference, not pulled from a library. Nothing here is photographed. Nothing is generated. The distinction matters because it's what let Builtin test the boldest moves as finished rooms, refine them, and present with certainty.

The Livingroom CGI. @INNA3D @BuiltINstudio
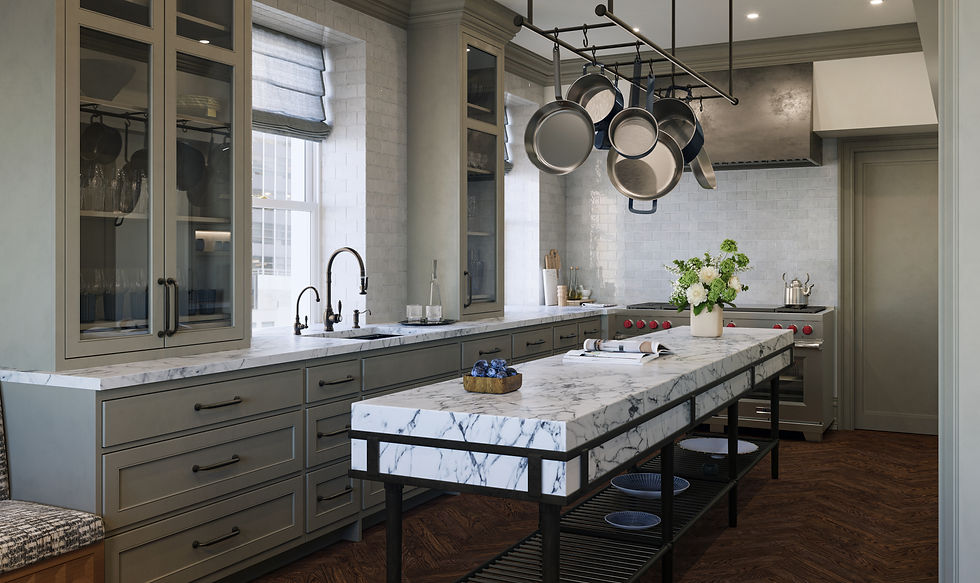
The Kitchen CGI. @INNA3D @BuiltINstudio

The Corridor CGI. @INNA3D @BuiltINstudio

The Bar CGI. @INNA3D @BuiltINstudio

The Library CGI. @INNA3D @BuiltINstudio

The Brief, Closed
Nothing left to imagine
This is what full-commitment CGI does: it makes the boldest decisions reversible. The lacquered ceiling, the painted floor, the jewel-box library — each was approved against a rendered room before anyone touched a wall. Builtin presented a finished apartment to their client. The apartment already existed. No sample boards, no site mock-ups, no faith required.
Interior design: Builtin Studio · Project: 941 Park Avenue, New York · Duplex penthouse · 2025 · Visualisation: INNA3D.