NOMAD PENTHOUSE
NEW YORK
Residential
Year
Design
BuiltIN Studio
Category
Residential
Visualisation
INNA3D
Software used
ABOUT
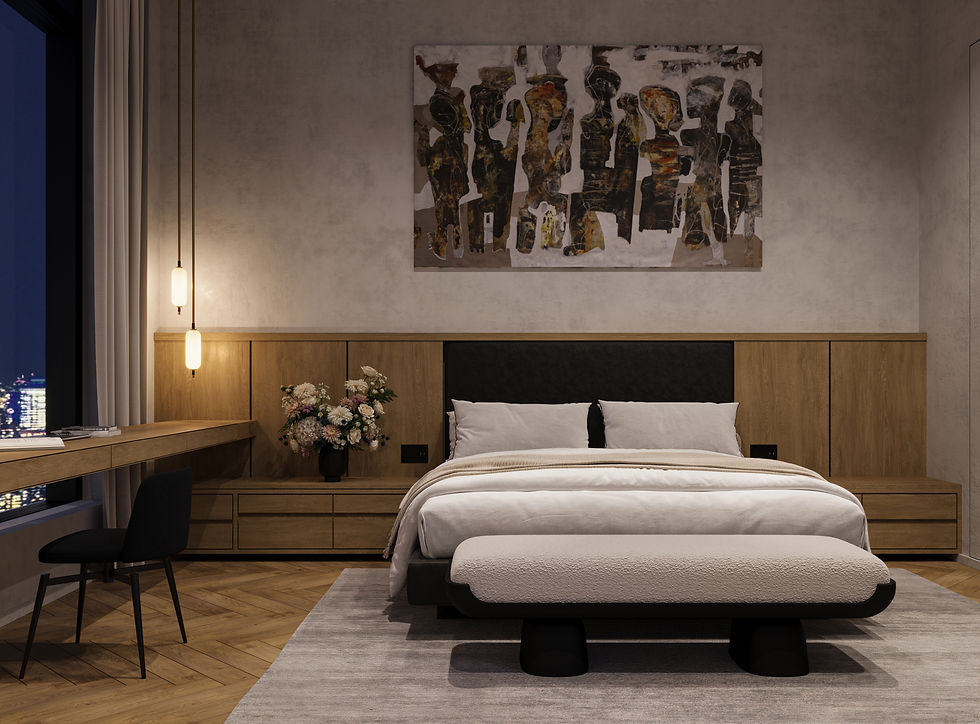
BuiltIN Studio's vision for this NoMad penthouse was shaped as much by the city outside as by the materials within it.
Expansive glazing, changing Manhattan light and a highly considered palette made this an especially exciting project to develop in CGI.
We built the entire apartment in 3D, giving BuiltIN a digital space in which to test and refine the design before construction. Kitchen configurations, material combinations, custom elements and architectural details could all be viewed in context — not as isolated decisions, but as parts of the complete home.
BuiltIN made that process remarkably fluid. Their clear tasks, precise feedback and beautifully assembled reference collages gave our team a strong creative framework at every stage. Our job was to translate that direction faithfully into 3D and make each iteration useful for the next design decision.

.jpg)



The Brief, Closed
BUILDING IT BEFORE BUILDING IT
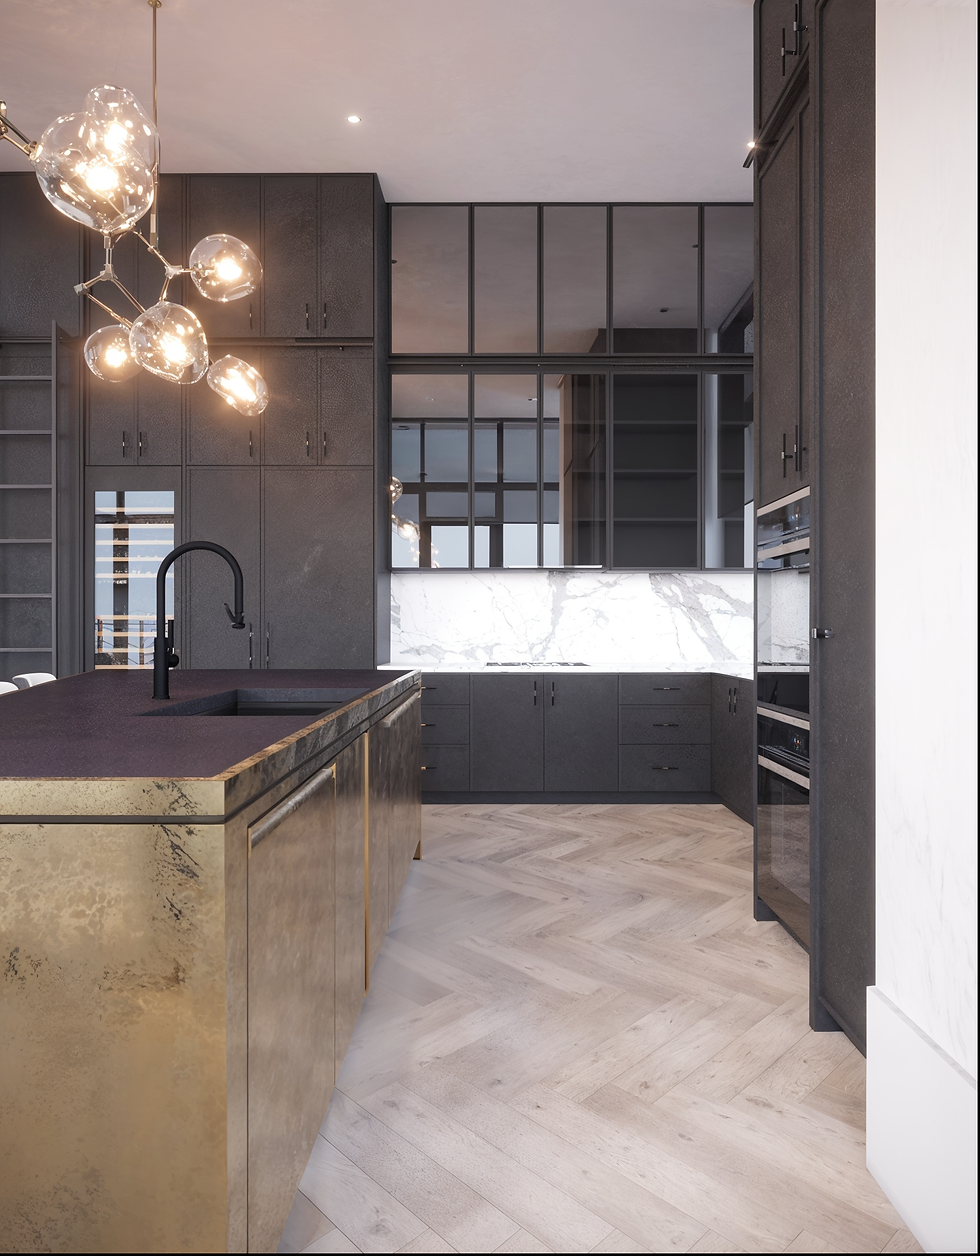
Some of the most interesting moments in this project were not final images, but the decisions made between them.The kitchen went through multiple studies before BuiltIN arrived at the sculptural metallic island that defines the finished space. The large TV and wine wall evolved too: an earlier version placed wine storage on both sides, while the final composition uses one. Because the apartment already existed in 3D, these changes could be seen at full scale and in relationship to everything around them.
The windows added another layer. With so much glass and such extraordinary views, light was effectively another material. CGI helped study how stone, metal, timber and reflective surfaces would respond to the brightness of the apartment and how the atmosphere would shift throughout the space.
None of this replaces the designer's eye. It gives that eye another tool.
BuiltIN brought an exceptionally clear vision, thoughtful references and precise direction to every round. We had the pleasure of giving those ideas a digital space in which they could be tested. It was a genuinely exciting apartment for the INNA3D team to work on — and even better to see BuiltIN's vision ultimately become real.
Interior design: BuiltIN Studio · Project: NoMad Penthouse, New York · Visualisation: INNA3D