
THE FINANCIAL DISTRICT IN 3D
Financial District, New York
Architectural 3D Modelling
Year
2026
Design
INNA 3D
Category
Architectural 3D Modelling
Visualisation
INNA 3D
Software used
ABOUT
This confidential New York renovation began with a building that needed to be seen before it was complete.
Before the final CGI stage, INNA3D rebuilt the architecture in 3D — not as a simple facade, but as a full city object. The model had to work from street level, rooftop views, elevated angles, and wider compositions where the surrounding Financial District architecture became part of the image.
We modelled the exterior structure, facade rhythm, windows, storefront level, rooftop bulkheads, terraces, mechanical screens, stairs, parapets, paving, and the neighbouring buildings visible in the selected camera views.
As the renovation design evolved, the model evolved with it. New CAD and Rhino information was integrated into the scene, including rooftop updates, screen revisions, vestibule changes, terrace details, and surrounding architecture adjustments. The result was a flexible architectural base that allowed the building to be studied in context before the renovation was complete.


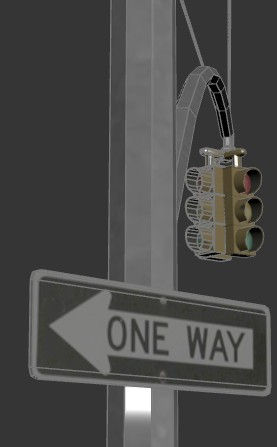


The Brief, Closed
Before the Image, the Building
The final image is only as believable as the model beneath it.
For this Financial District renovation, the building had to work from every key viewpoint — street level, rooftop, aerial, and within the surrounding cityscape.
As the project evolved, the model incorporated facade refinements, rooftop updates, terrace layouts, storefronts, paving, and the surrounding context, becoming a reliable 3D foundation.
Before the lighting, materials, and atmosphere, there was the model — the technical structure that made every final image possible.
Project: Confidential Financial District renovation. Service: Architectural 3D modelling. 3D model development: INNA3D. Location: New York. Year: 2026